
示例圖來源:wuyoscar/GPT-Image2-Skill · MIT
心得與說明
怎麼填變量:換風格時,[空間要素] 和 [配色] 要一起換,比如北歐風寫"白牆、淺木地板、灰色布藝沙發、羊毛地毯、藤編燈",配色寫"白、淺木、淺灰、霧藍"。房間尺寸寫你家的真實尺寸,模型會大致按比例擺傢俱。
常見問題:
- 像樣板間廣告、不真實:保留最後一句"照片寫實,而不是風格化的幻想場景"。
- 圖裏的文字亂碼:不需要的話直接刪掉"平面圖板"那句,畫面更乾淨。
- 和自家戶型不符:這條是"純文字生成";想基於自家房間改造,請用 132 號(上載照片生成情緒板)。
迭代:追問"同一角度,換成傍晚開燈的效果",可以看燈光方案。
英文原版
text
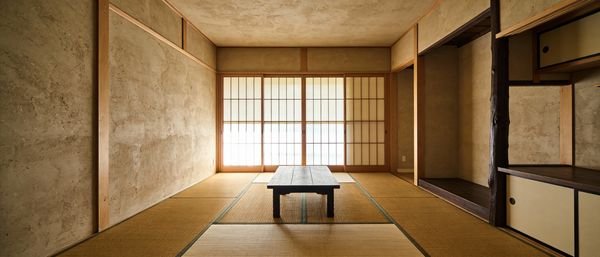
Render a serene Japanese minimalist living room interior in photorealistic architectural visualization style, viewed from eye level with a 28 mm lens feel. The space should feature light oak flooring, shoji-inspired sliding panels, low modular seating, a recessed tokonoma niche, linen textures, and soft morning light entering from the left. Use a restrained palette of warm beige, pale oak, charcoal, muted moss green, and rice-paper white. Include subtle in-image text on a small framed floor plan board that reads "Room 6.4 m x 4.8 m" and "AURAE House". Add a low tea table, one ceramic vase, a bonsai-like plant, and indirect cove lighting at 3000 K. Composition should be calm and balanced with strong negative space, realistic shadows, accurate material behavior, and magazine-quality interior rendering. Prioritize photorealism, architectural detail, crisp edges, and tasteful minimalism rather than stylized fantasy.
改編自 wuyoscar/GPT-Image2-Skill 圖庫「Architecture & Interior」中的示例提示詞(Japanese Minimalist Living Room),Copyright (c) 2026 Wuyoscar,MIT License。示例圖為 PNG 且超過 1.2MB,未收錄。
同款作品
用這條提示詞做出來的作品;原作者會因此獲得積分
還沒有同款,來做第一個。


0 條評論
還沒有評論,來搶沙發~